Edmonton, Alberta
A basement suite can turn unused space into rental income or a home for family, and Edmonton allows one in most houses. To be legal, though, it has to be permitted and built to the Alberta Building Code. This guide walks through what that means in 2026, using the City of Edmonton's own rules.
What counts as a secondary suite
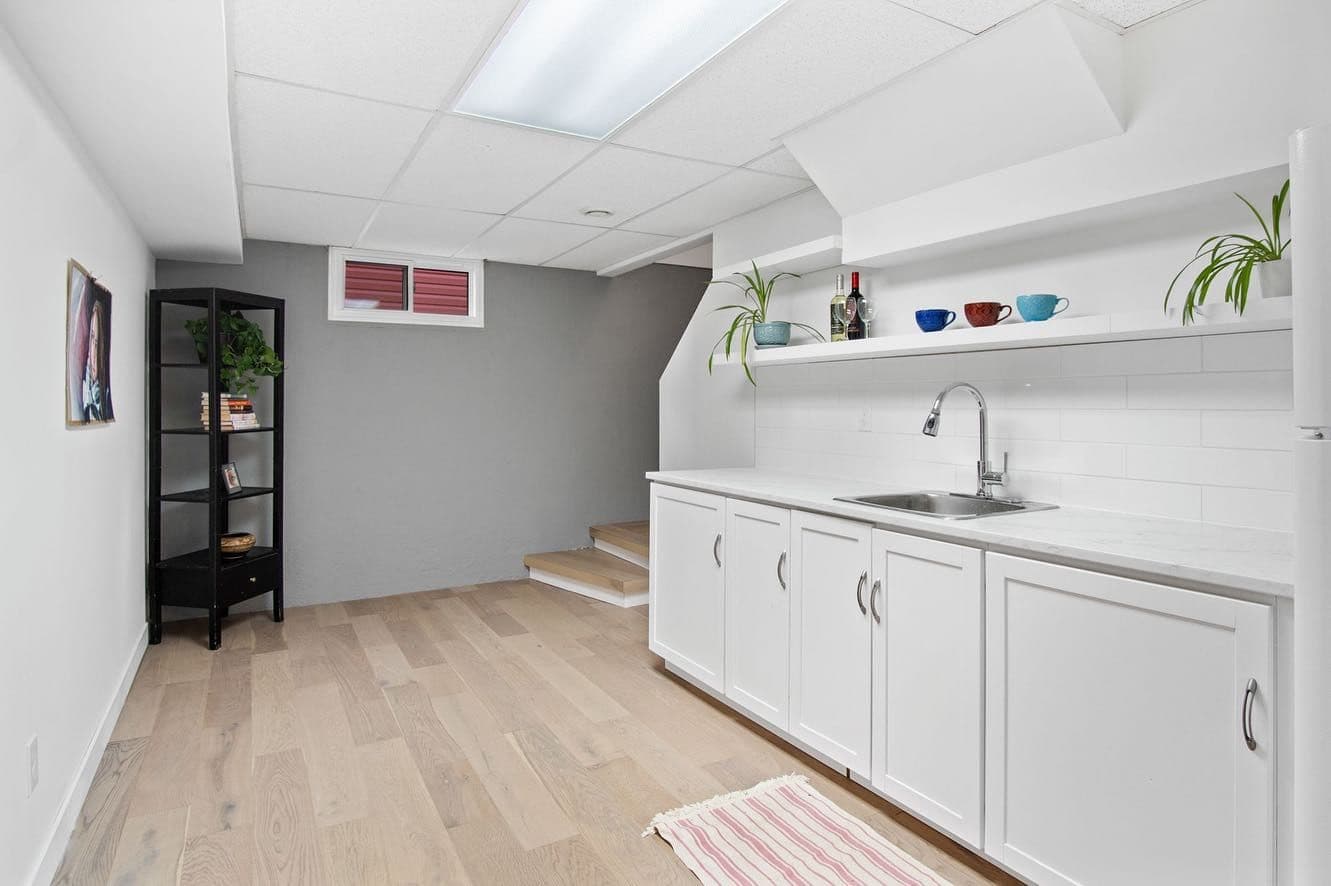
The City calls a basement suite a secondary suite. It is a separate home inside a single-detached house, semi-detached house, row house or backyard house, with its own living room, kitchen, bedroom and bathroom. It needs its own entrance, either straight from outside or from a shared landing, so nobody has to walk through the main house to reach it. A house can have only one suite, and it cannot be split off and sold separately.
Check your zoning first
Suites are usually allowed wherever houses are allowed, but check your own property before you spend money on drawings. Look up your address on maps.edmonton.ca to see your zone, or ask a development planner at the Edmonton Service Centre.
The permits you need
Every secondary suite needs permits, including a suite that already exists but was never approved. Expect these:
- A development permit, which checks that the suite is allowed on your lot. It costs $415 in 2026.
- A building permit, which checks that the suite is built safely. The fee depends on the value of the work: $400.40 for work between $10,001 and $50,000, and $1,123.20 for work between $50,001 and $100,000.
- Trade permits for heating and ventilation, plumbing, gas and electrical work. Heating, plumbing and gas permits are $124.80 each.
Each suite application also pays the Sanitary Sewer Trunk Charge. You can apply yourself, or a contractor can apply for you. Do not start work until the permits are approved: the City can issue stop-work orders and fines for work started without them.
What goes with the application
The City asks for a site plan showing where the suite's entrance is and a hard-surfaced path at least 0.9 metres wide leading to the street, sidewalk or driveway. It also wants a floor plan with every room labelled and the size and style of each bedroom window, plus photos of all four sides of the house so the fire department can see how it would reach the suite. If beams, posts, load-bearing walls or foundation openings change, the drawings must be stamped by an engineer. Missing details are the most common reason applications are slowed down.
The safety rules that shape the design
Most of the work in a legal suite is about keeping people safe if there is a fire, and keeping the noise down between the two homes.
- Fire separation: drywall at least 12.7 mm (half an inch) thick must form a continuous, smoke-tight barrier between the suite and the main house, including the ceiling and around the furnace room.
- Smoke alarms: hardwired and connected to each other, in every bedroom, in the hallways and in shared areas, so an alarm in one home sounds in both.
- Bedroom windows: every bedroom needs a way out. A window must open to at least 0.35 square metres, with no side narrower than 380 mm.
- Sound: insulation must go in the walls and ceiling between the suite and the main house.
- Heating and ventilation: the plans must show how each home is heated and ventilated.
Inspections
Each permit comes with inspections at set stages of the work, booked through the City's SelfServe site or by calling 311. Heating, plumbing, gas and electrical work are inspected separately. The suite is not finished until it has passed every inspection, and the final building inspection is booked last.
Planning the work
Many Edmonton bungalows and older homes are good candidates for a suite, but what is already in the basement decides how much work it will be. Ceiling height, where the furnace and water heater sit, the size of the existing windows and whether a side entrance is possible all affect the design and the cost. It is worth having those looked at before you commit to a layout.
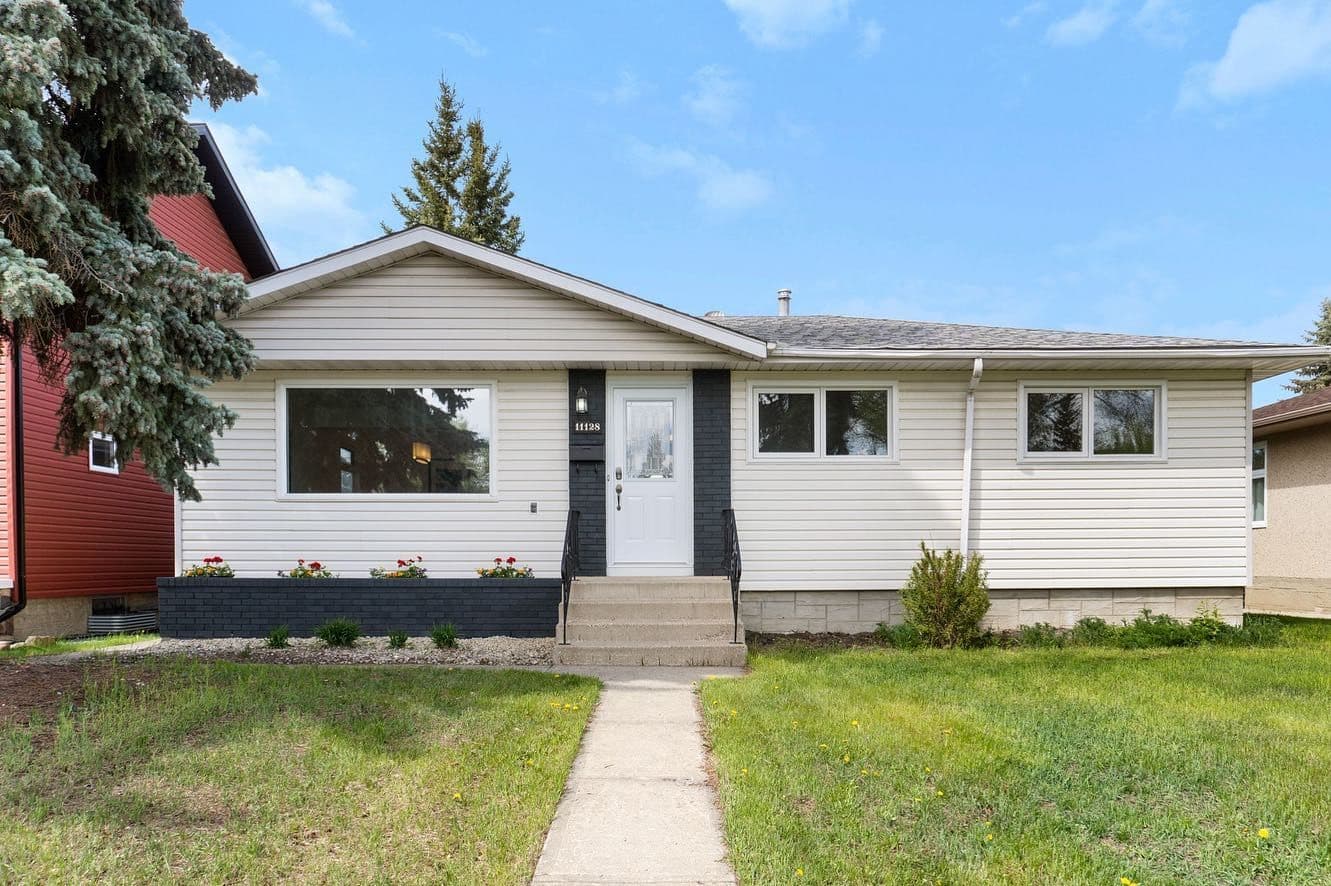
If you are thinking about a basement suite in Edmonton or a nearby town, send us a few details and some photos of the space, and we will be in touch.